

Listing Courtesy of: BRIGHT IDX / Listed By: Jason Golden, Coldwell Banker Realty
315 E Green Street Middletown, DE 19709
Coming Soon
$507,000 (USD)
OPEN HOUSE TIMES
-
OPENSat, Aug 111:00 am - 1:00 pm
Description
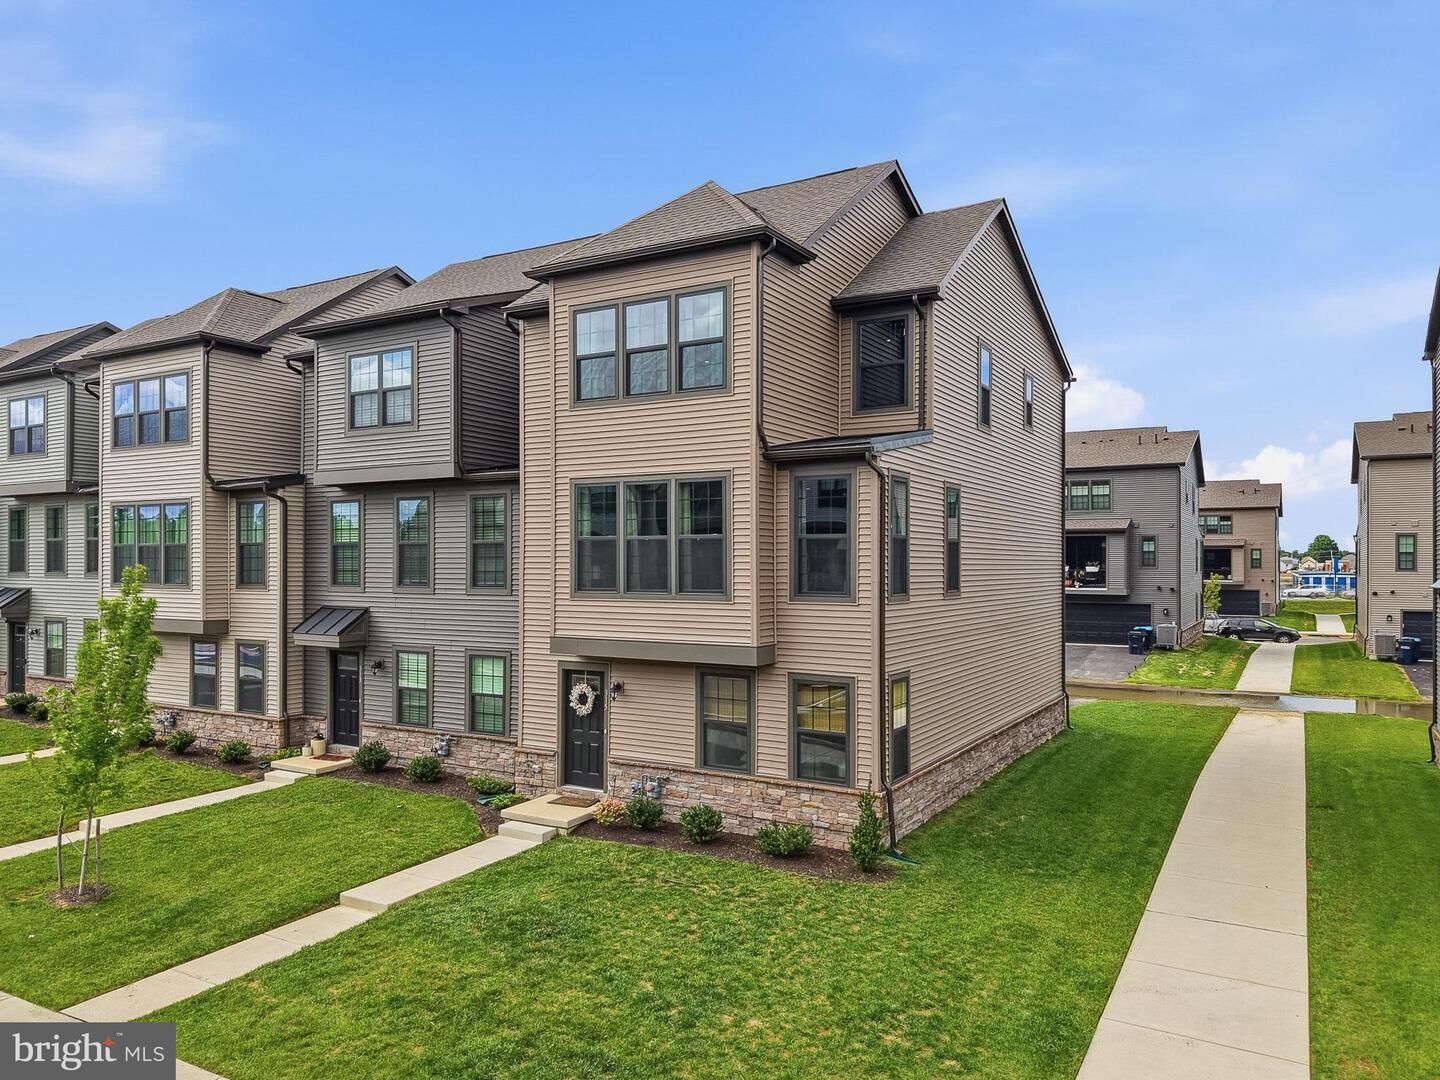
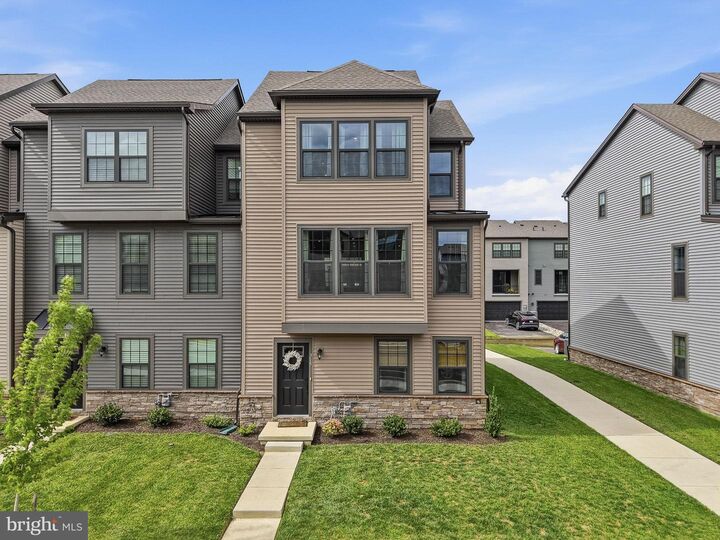
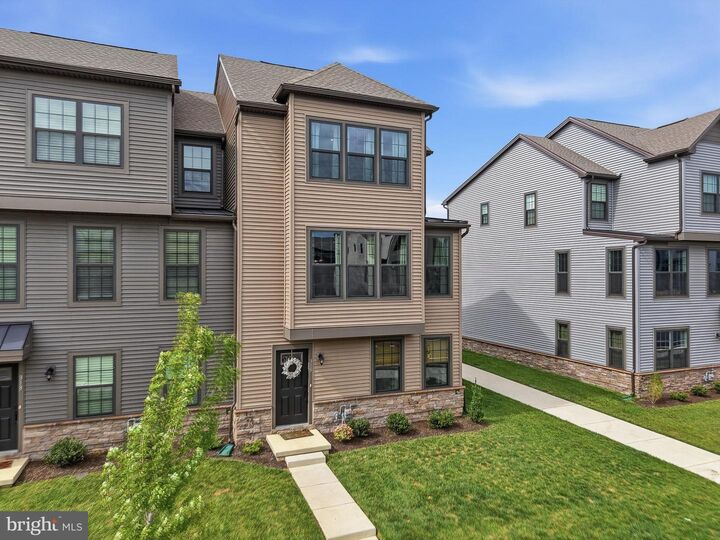
Why wait for new construction when you can move right into this stunning end-unit townhome built in 2024 by Ryan Homes in the sold-out Crossings at Silver Lake community? Offering 2,118 square feet of thoughtfully designed living space, this open-concept home features four bedrooms, three full bathrooms, and one half bath, including a private ground-level in-law suite with its own ensuite bathroom—ideal for guests or multigenerational living. The designer kitchen is a chef's dream with granite countertops, a wall oven, wall-mounted microwave, 5-burner gas cooktop, stainless steel vent hood, and abundant cabinetry, flowing seamlessly into the main living and dining areas. Extra windows throughout the end unit fill the home with natural light, while the second-level screened porch provides the perfect space to relax or entertain. Upstairs, the spacious primary suite showcases an elegant tray ceiling and a luxurious ensuite bath with dual shower heads, while the conveniently located third-floor laundry adds everyday convenience. An attached two-car garage and maintenance-free landscaping complete the package. Perfectly situated adjacent to the Middletown Library, the new YMCA, and Silver Lake Park, this walkable community places you just steps from the shops, restaurants, and charm of Main Street Middletown, offering an exceptional blend of modern living and unbeatable location.
MLS #:
DENC2108246
DENC2108246
Taxes
$4,521(2025)
$4,521(2025)
Lot Size
2,178 SQFT
2,178 SQFT
Type
Townhouse
Townhouse
Year Built
2024
2024
Style
Other
Other
School District
Appoquinimink
Appoquinimink
County
New Castle County
New Castle County
Listed By
Jason Golden, Coldwell Banker Realty
Source
BRIGHT IDX
Last checked Jul 30 2026 at 9:29 PM GMT+0000
BRIGHT IDX
Last checked Jul 30 2026 at 9:29 PM GMT+0000
Bathroom Details
- Full Bathrooms: 3
- Half Bathroom: 1
Interior Features
- Entry Level Bedroom
Property Features
- Above Grade
- Below Grade
- Foundation: Slab
Heating and Cooling
- Forced Air
- Central A/C
Homeowners Association Information
- Dues: $303
Exterior Features
- Stick Built
Utility Information
- Sewer: Public Sewer
- Fuel: Natural Gas
Parking
- Asphalt Driveway
Stories
- 3
Living Area
- 2,118 sqft
Location
Disclaimer: Copyright 2026 Bright MLS IDX. All rights reserved. This information is deemed reliable, but not guaranteed. The information being provided is for consumers’ personal, non-commercial use and may not be used for any purpose other than to identify prospective properties consumers may be interested in purchasing. Data last updated 7/30/26 14:29
